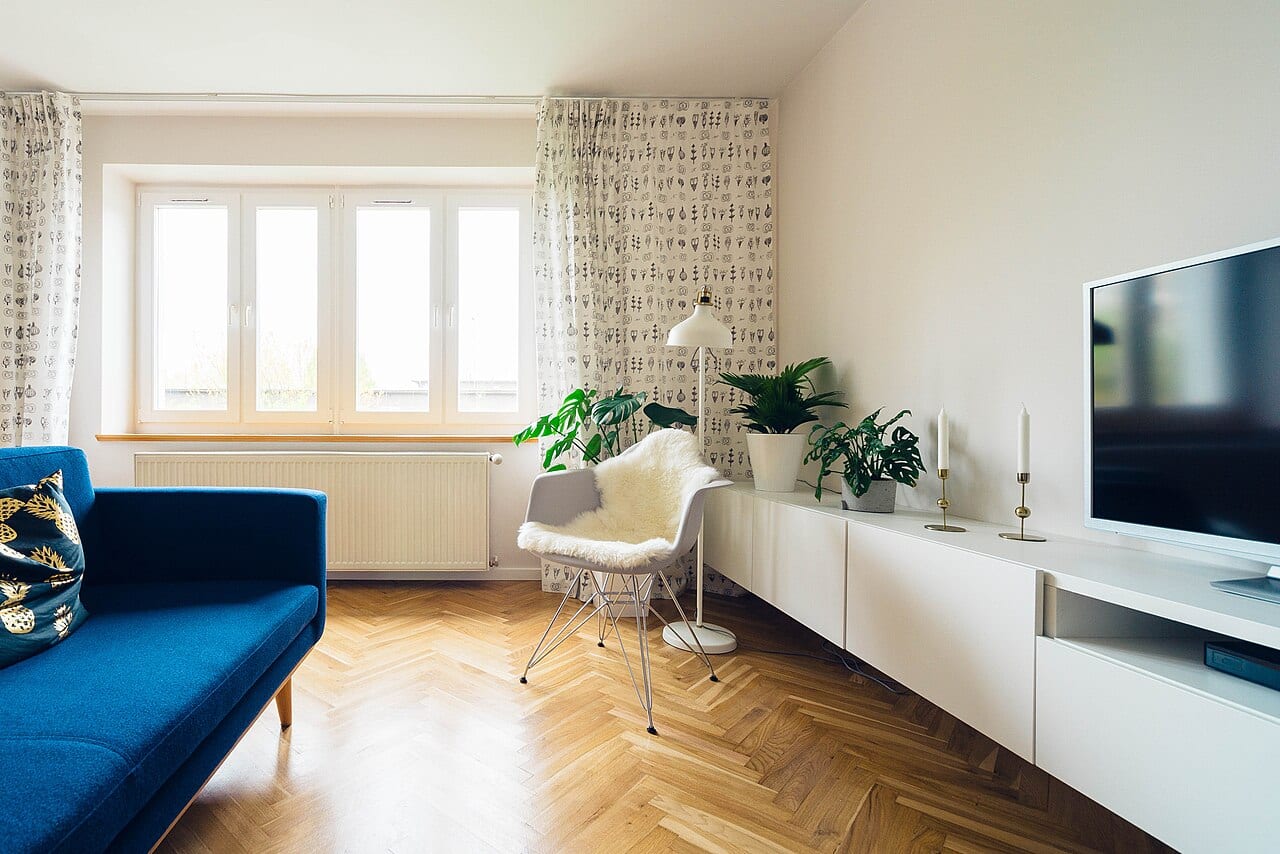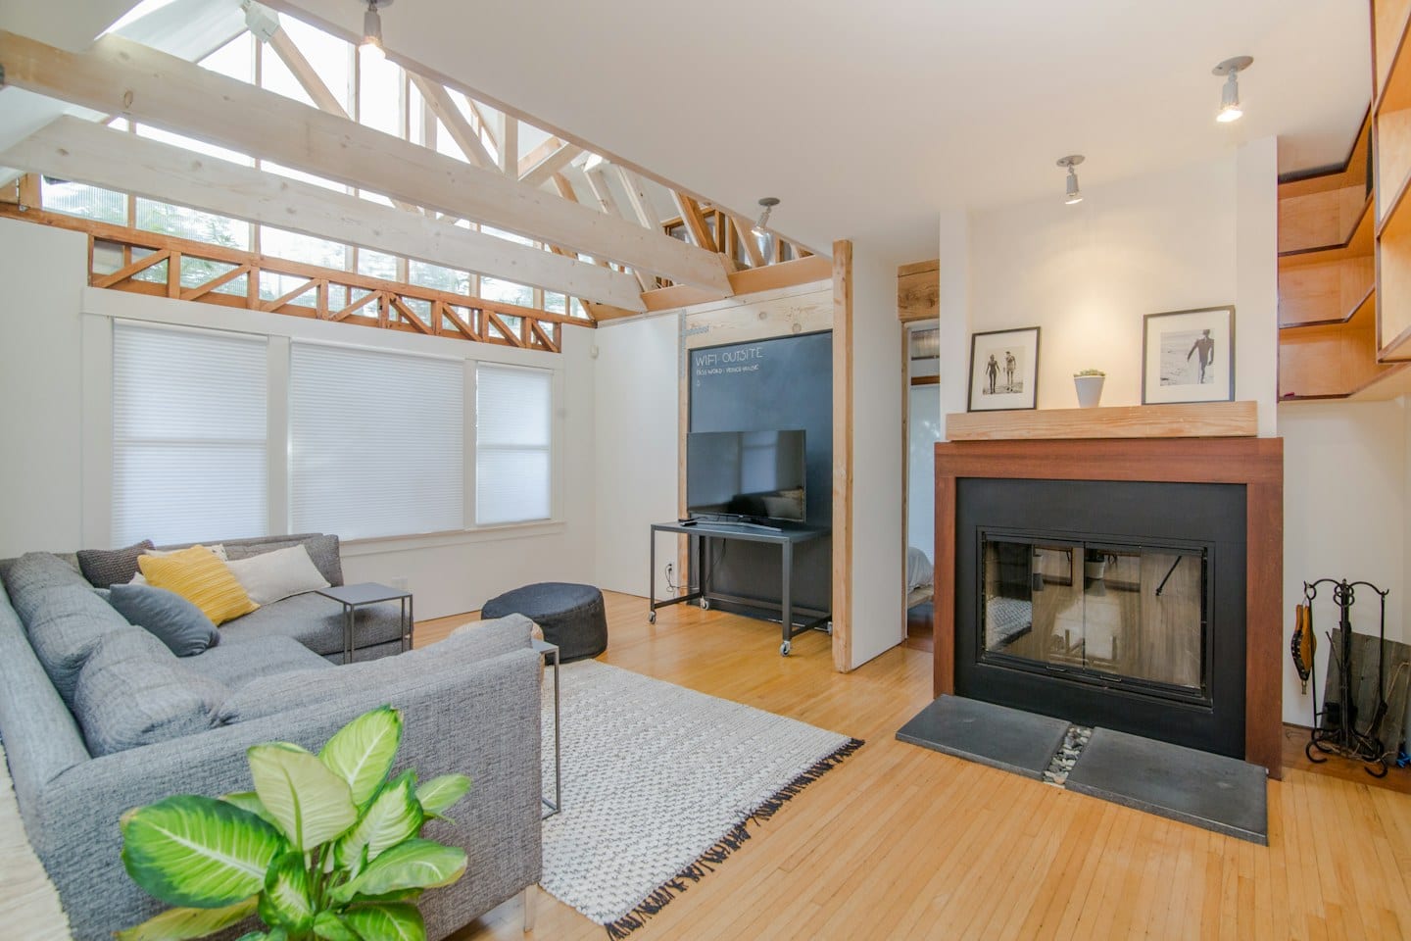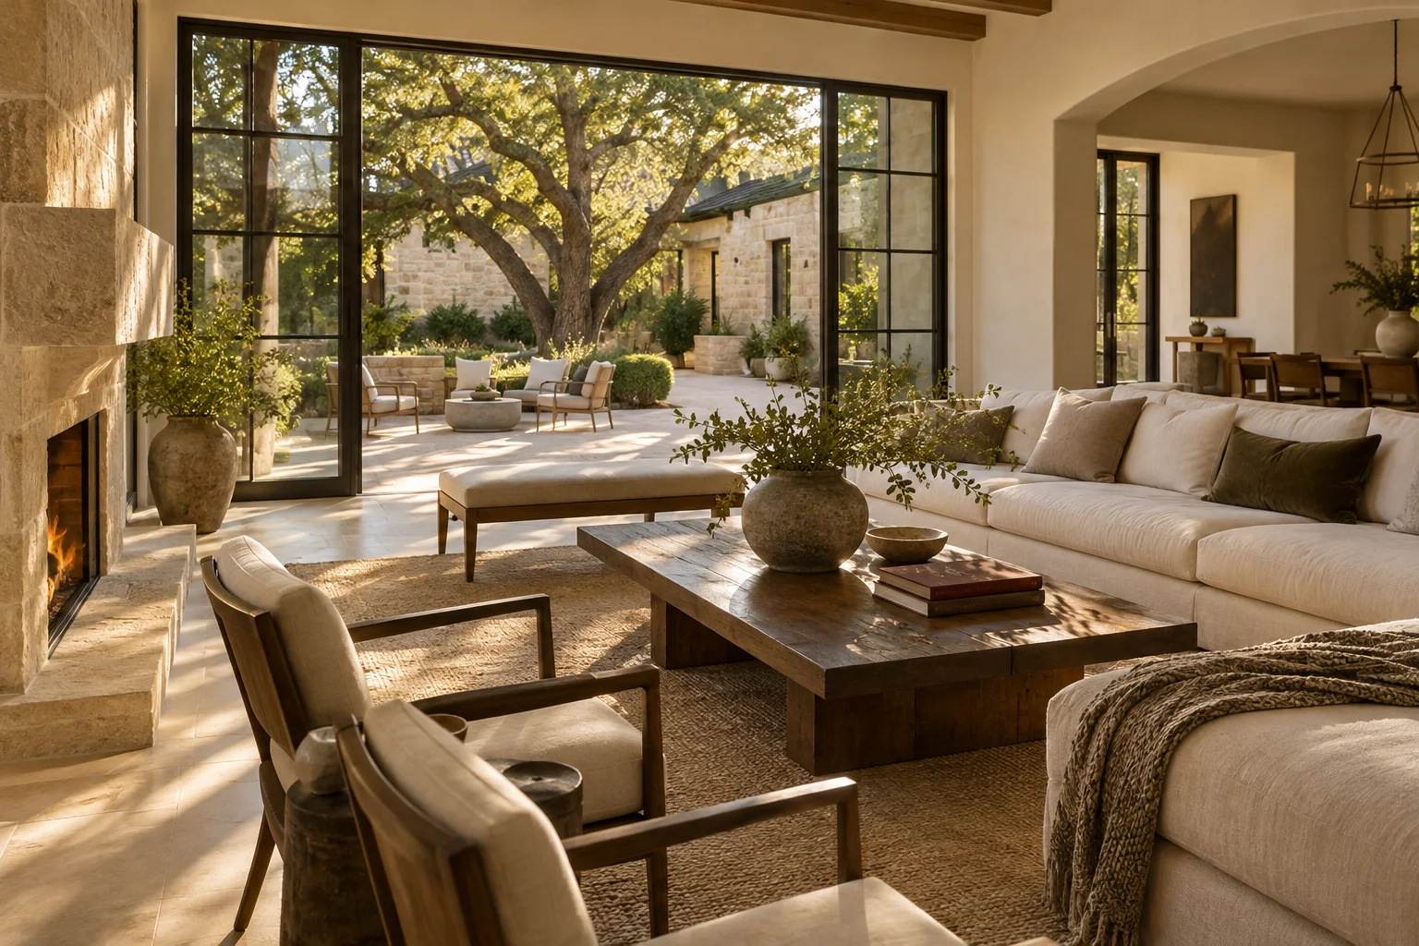
A digital folder full of interior design inspiration is a common starting point for any home project, but a screen full of beautiful rooms is rarely a blueprint. While a photograph captures a mood, it lacks the context of how you actually move through your house. To turn a vague aesthetic into a functional reality, you must bridge the gap between what looks good in a magazine and what works for your daily life.
The Art of the Annotation
The first step in refining your vision is to look closer at those saved images. Instead of simply noting that a room is "beautiful," begin to dissect why a specific element resonates with you. Is it the way the light hits a particular texture, or the specific height of a seating arrangement? Conversely, identify what you dislike about a photo. You might love the color palette of a living room but find the layout of the furniture impractical for your actual floor plan.
Use a pen or a digital markup tool to create a visual map of your preferences. Circle the specific lamp that catches your eye, or draw an arrow to a window treatment that you find appealing. These annotations transform a generic image into a set of specific observations that can serve as the foundation for a professional discussion.
Aligning Two Perspectives
Designing a home is rarely a solo endeavor, and the most difficult part of the process often involves reconciling different tastes. For example, if you are planning a renovation, you may find yourself caught between two distinct visions. Imagine you are dreaming of a minimalist, high-contrast reading nook with sharp lines and neutral tones, while your partner prefers a space that feels soft, layered, and filled with warm woods and patterned textiles. Without a structured way to communicate, this can lead to frustration rather than a cohesive design.
To navigate this, move the conversation away from "I like this" and toward "This serves this function." Instead of arguing over a specific chair, discuss how you both want to feel in the room. Does the space need to facilitate quiet morning coffee or energetic evening gatherings? Identifying these shared functional requirements can help you find a middle ground that respects both aesthetics.
Preparing for the Professional
Once you have reconciled your personal preferences and functional needs, you are ready to meet with a designer. A designer is not there to guess your intentions, but to translate them into a technical reality. Rather than presenting a pile of unorganized images, present your annotated selections and your list of lifestyle constraints.
Prepare specific questions to ensure the professional understands the nuances of your home. Ask how their proposed layout addresses the specific flow of traffic you described in your daily routine. Inquire how the materials they suggest will hold up to the specific ways your household uses the space. By arriving with a clear set of observations and a defined set of questions, you turn a subjective dream into a workable project.